

Engineering & architectural consulting
Architectural Consulting
From concept to build-ready technical documentation.
Design decisions backed by engineering
UrbanRise’s architectural consulting supports your residential or institutional project at every design stage, aligning the architectural vision with technical, regulatory, and budget viability. Our role is to ensure every design decision is informed: that what’s drawn can be built, complies with code, and makes economic sense.
Too many projects get more expensive or stall because basic problems—zoning, land use, constructability, or budget—surface late, when fixing them is costly. Our consulting exists to anticipate those problems and solve them on paper, where a change costs a fraction of what it would on the job site.
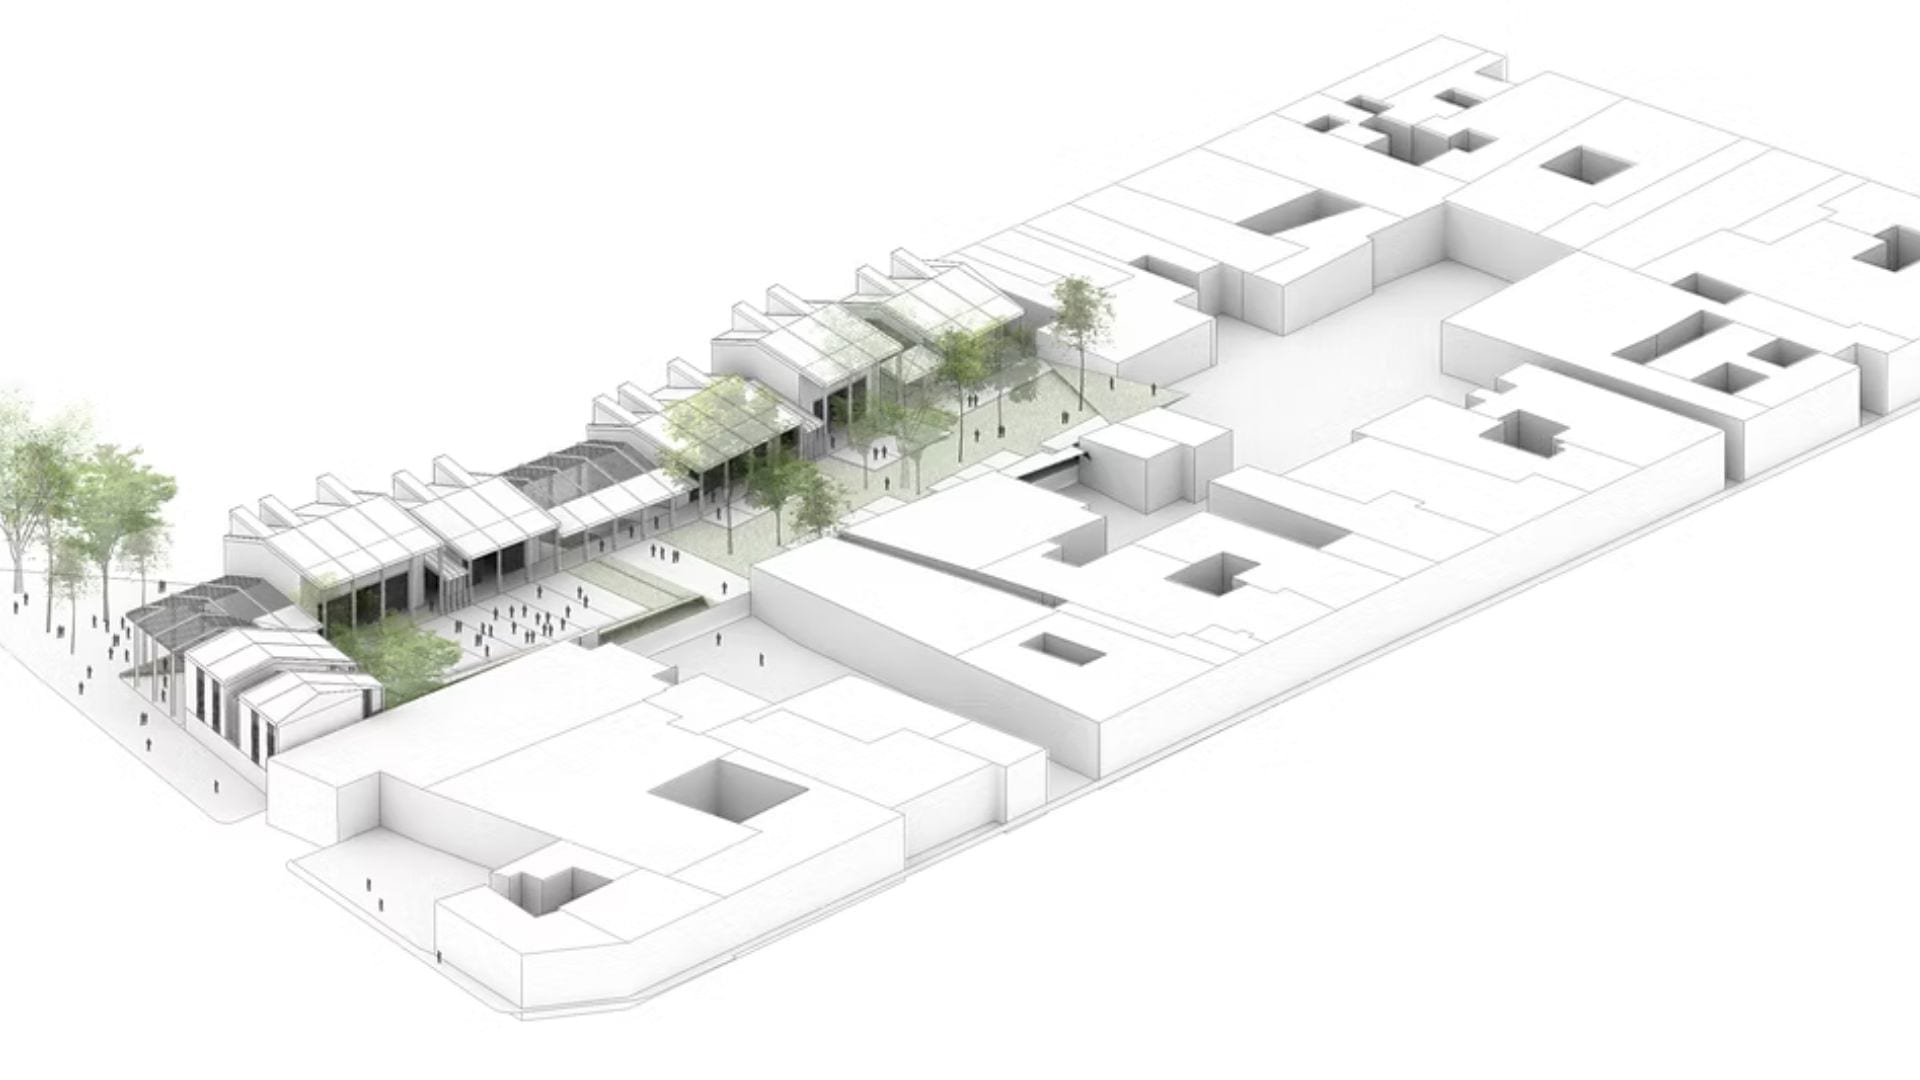
Consulting areas
We step in whenever your project needs us: from the initial idea and feasibility analysis to the coordination of final technical documentation.
- Program, land-use, and zoning analysis.
- Conceptual design and schematic development.
- Energy-efficiency and environmental-performance strategies.
- Technical documentation and deliverable coordination.
- Compliance review and permit preparation.
From program to feasibility
Every project begins with questions that must be answered well: What does the site allow you to build? What restrictions does zoning impose? What is the best architectural approach for the program and the budget? We help answer them with data, translating client objectives into a clear program and a realistic schematic design.
From there we develop the design in coordination with engineering and, when relevant, with manufacturers and specialists. We keep an integrated view so architecture, structure, systems, and budget move together rather than in silos.
Design with environmental performance
We integrate energy-efficiency and environmental-performance criteria as part of the design, not as a final formality. This includes orientation, envelope, daylighting, and passive strategies that improve comfort and reduce the building’s operating cost over its entire life cycle, while making it easier to meet code and sustainability requirements.
Informed decisions
Reduce risk with technical analysis from the very first sketch.
Regulatory viability
Zoning and code compliance secured from the start.
More value
Design that maximizes the asset’s efficiency and value.
Frequently Asked Questions
When should I bring in consulting?
The earlier, the better. The greatest value comes in the early stages—feasibility, program, and schematic design—because that’s when decisions have the most impact and changes cost the least. That said, we can join at any project phase.
Do you only do design or also technical documentation?
Both. We support from concept all the way to coordinated, permit-ready technical documentation, integrating the other engineering disciplines the project requires.
Do you handle institutional projects besides housing?
Yes. Our consulting applies to both residential and institutional projects, where technical coordination and code compliance are often even more demanding.
Can you review an existing design?
Yes. We offer technical review and a second opinion on ongoing projects to spot constructability, compliance, or budget risks before moving to construction.