
BIM & multidisciplinary integration
BIM Coordination
We integrate technology to deliver build-ready solutions.
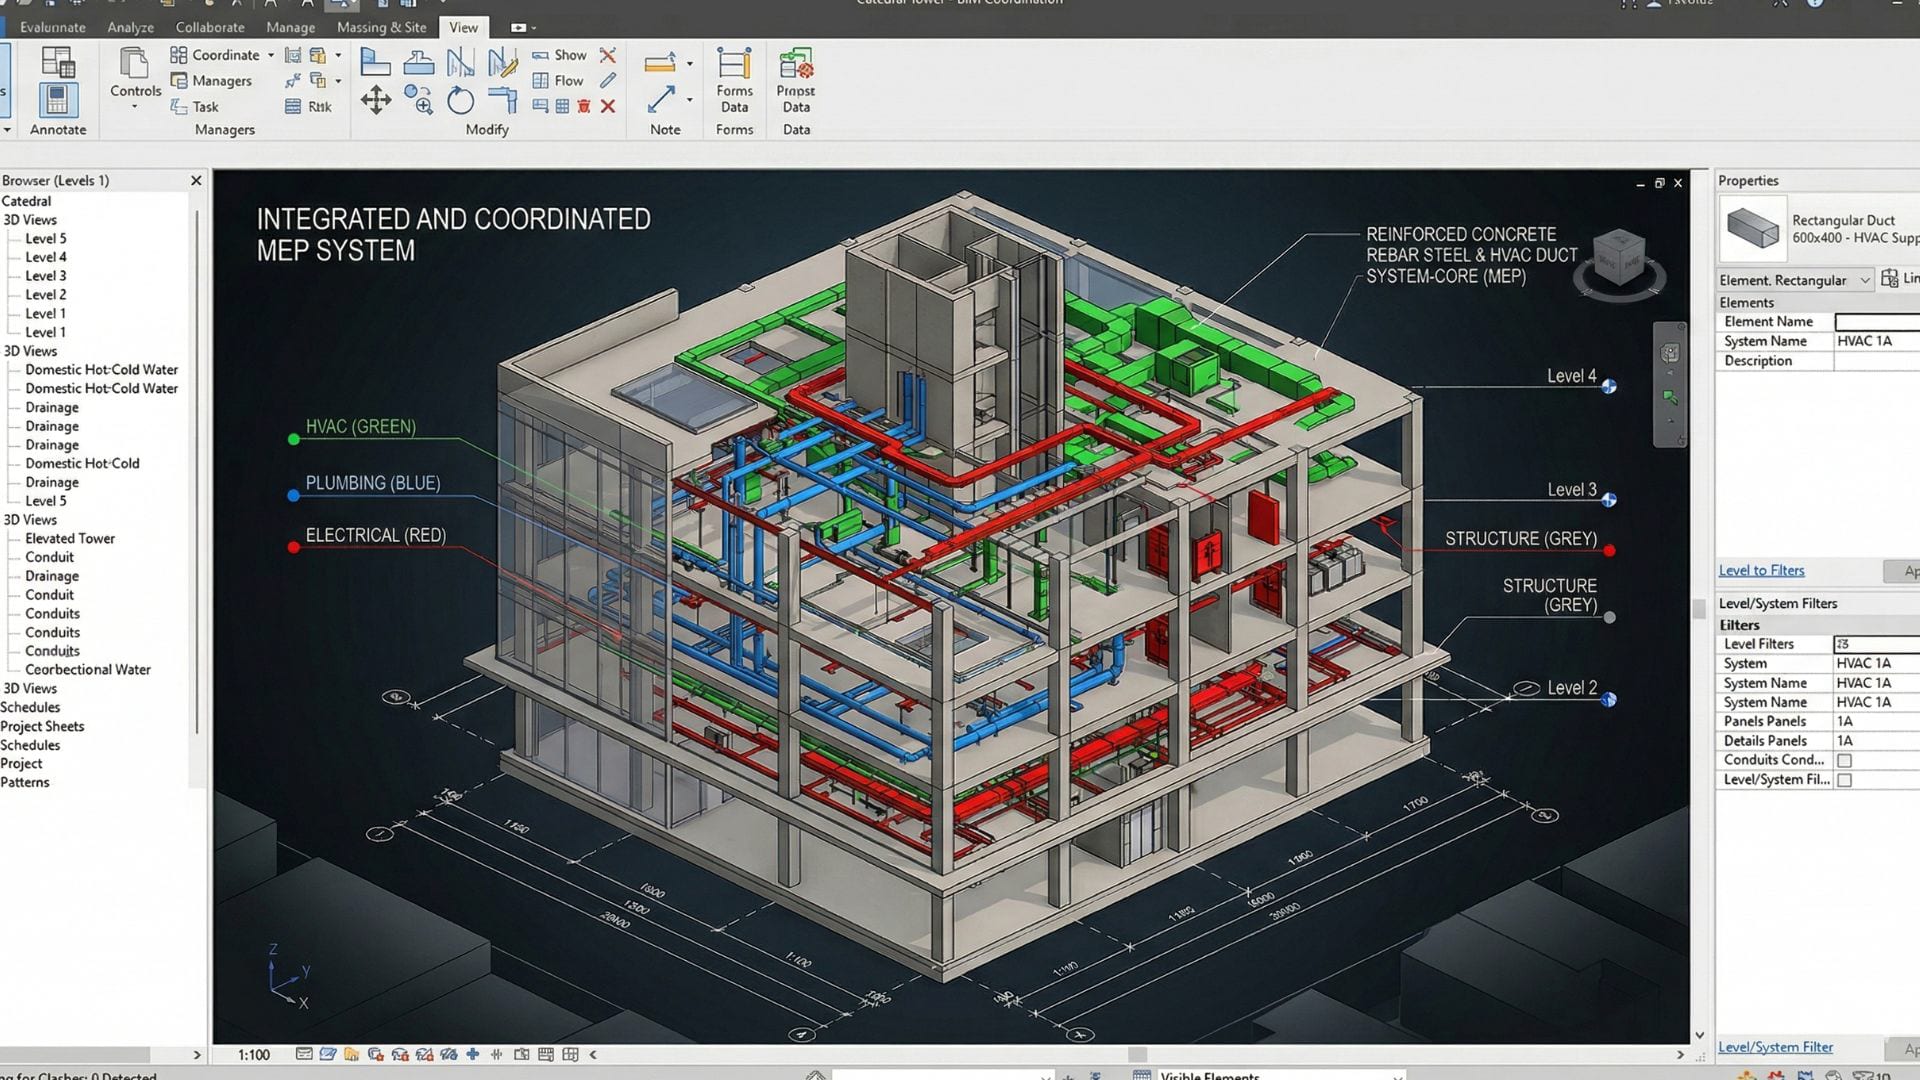
One model, one single source of truth
BIM (Building Information Modeling) is far more than 3D drawing: it’s building the project twice—first virtually, to solve every problem, and then on site with no surprises. At UrbanRise we perform the complete digital integration of Architecture, Structure, and MEP systems into a single coordinated model that serves as the project’s source of truth.
When all disciplines coexist in the same model, conflicts come to light while they’re still cheap to resolve. BIM coordination guarantees constructive precision, reduces errors, and lets the project reach the site with consistent documentation across drawings, quantities, and specifications.
BIM-based coordination
Digital integration of architecture, structure, and MEP in a single federated model.
Regulatory & permits
Centralized management of technical documentation for permit-ready deliverables.
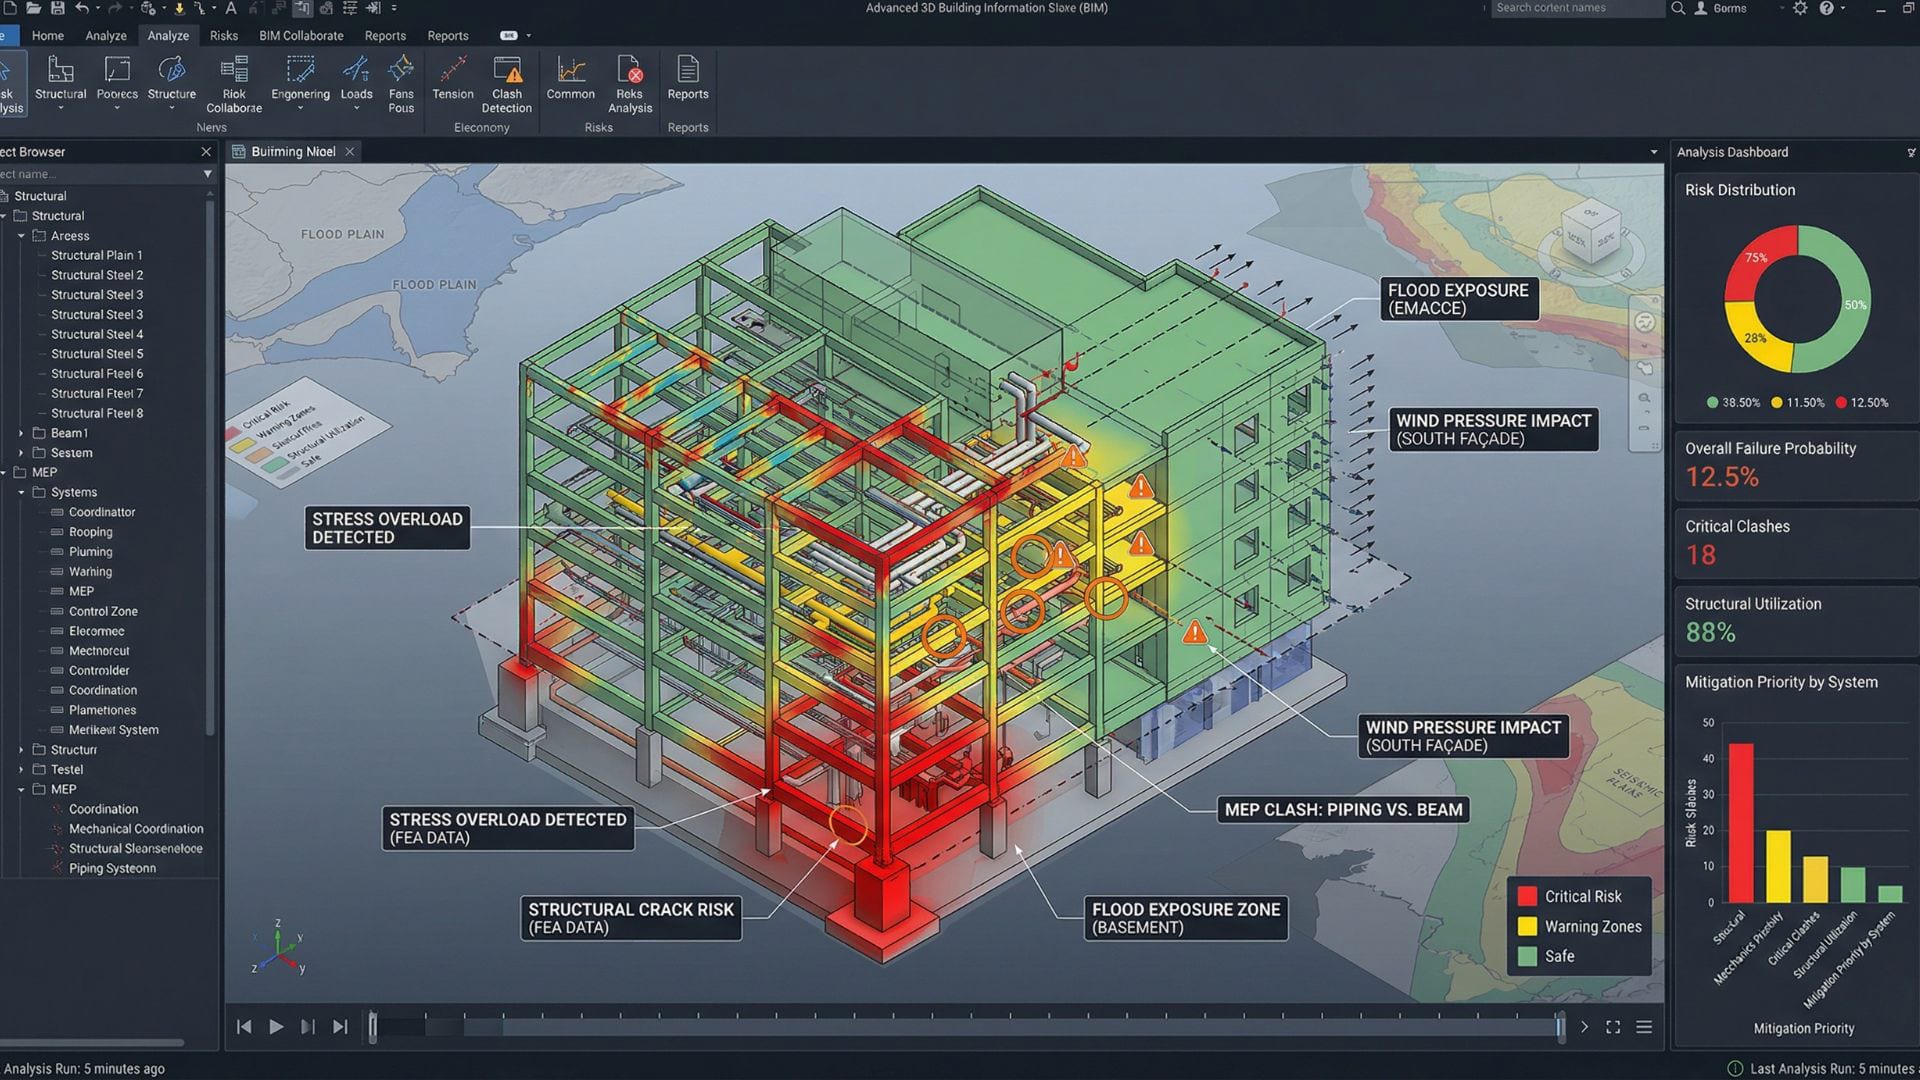
Clash detection
A pre-construction audit that eliminates rework, delays, and overruns.
Precision before building
Early detection of clashes between disciplines reduces construction costs and protects the schedule. Every conflict solved in the model is a problem that won’t appear during construction.
We also centralize technical documentation to ensure our licensed partners’ deliverables arrive complete, consistent, and ready for the permit process.
From coordination to constructability
Coordinating isn’t only about avoiding clashes: it’s about making sure the building can be constructed in a logical, safe, and economical way. That’s why we review the project’s constructability—sequences, access, tolerances, installation and maintenance space—and resolve in the model the decisions that would otherwise be improvised on site.
The result is a reliable information package: drawings that match the model, quantities that match the drawings, and specifications that match everything else. That consistency is what reduces conflicts, change orders, and disputes during construction.
Permit-ready documentation
Permitting is, on many projects, one of the biggest sources of delay. We centralize the technical documentation of all disciplines and prepare it so our network’s licensed professionals can validate and seal it without back-and-forth. Arriving at the process with permit-ready documentation speeds up approval and reduces the risk of revisions.
Frequently Asked Questions
What exactly is BIM?
BIM (Building Information Modeling) is a working methodology based on an intelligent digital model of the building that contains its geometry and technical information. It lets you coordinate disciplines, detect conflicts, extract quantities, and document the project with great precision.
Do I need BIM if my project is small?
Even on small projects, BIM coordination prevents costly errors. The level of detail scales to the project size, so the investment in coordination is always proportional to the value it delivers.
What does ‘clash detection’ mean?
It’s the automated detection of clashes between the models of the different disciplines (for example, structure vs. systems). It lets you resolve clashes in the model before building, avoiding rework on site.
Do you deliver the BIM model at the end of the project?
Yes. The coordinated model can be delivered as part of the project and is very valuable for construction and, later, for the building’s operation and maintenance.