
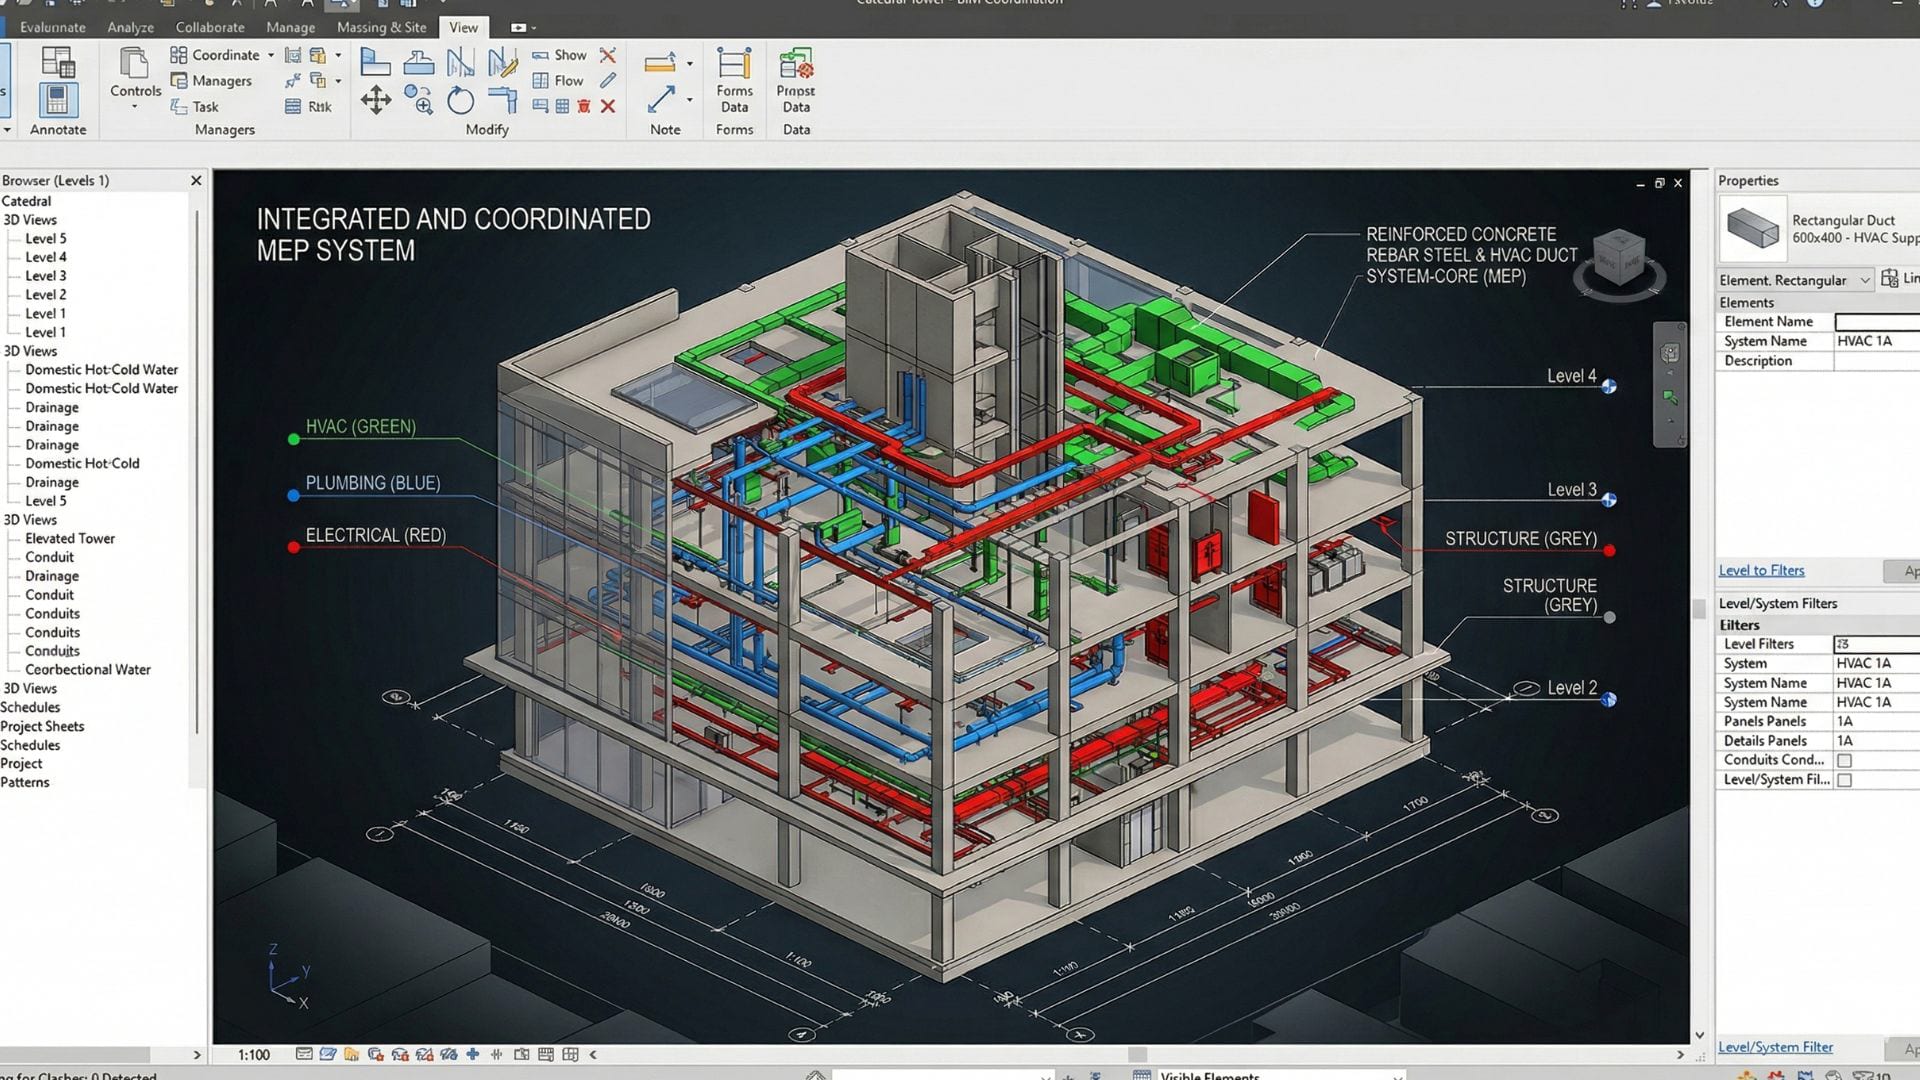
BIM & multidisciplinary integration
MEP Coordination
Mechanical, electrical, and plumbing integrated with architecture and structure.
Building systems, no surprises on site
Mechanical, electrical, and plumbing (MEP) systems are the building’s nervous system. When they aren’t properly coordinated with architecture and structure, the classic site problems appear: ducts colliding with beams, pipes that don’t fit above the ceiling, inaccessible access panels, and last-minute changes that blow up cost and schedule.
At UrbanRise we coordinate MEP systems in full integration with the other disciplines, within a single model. The goal is to guarantee constructive precision, reduce conflicts between trades, and eliminate errors before they reach the job site—where fixing them costs a fraction of what it would with the building already under construction.
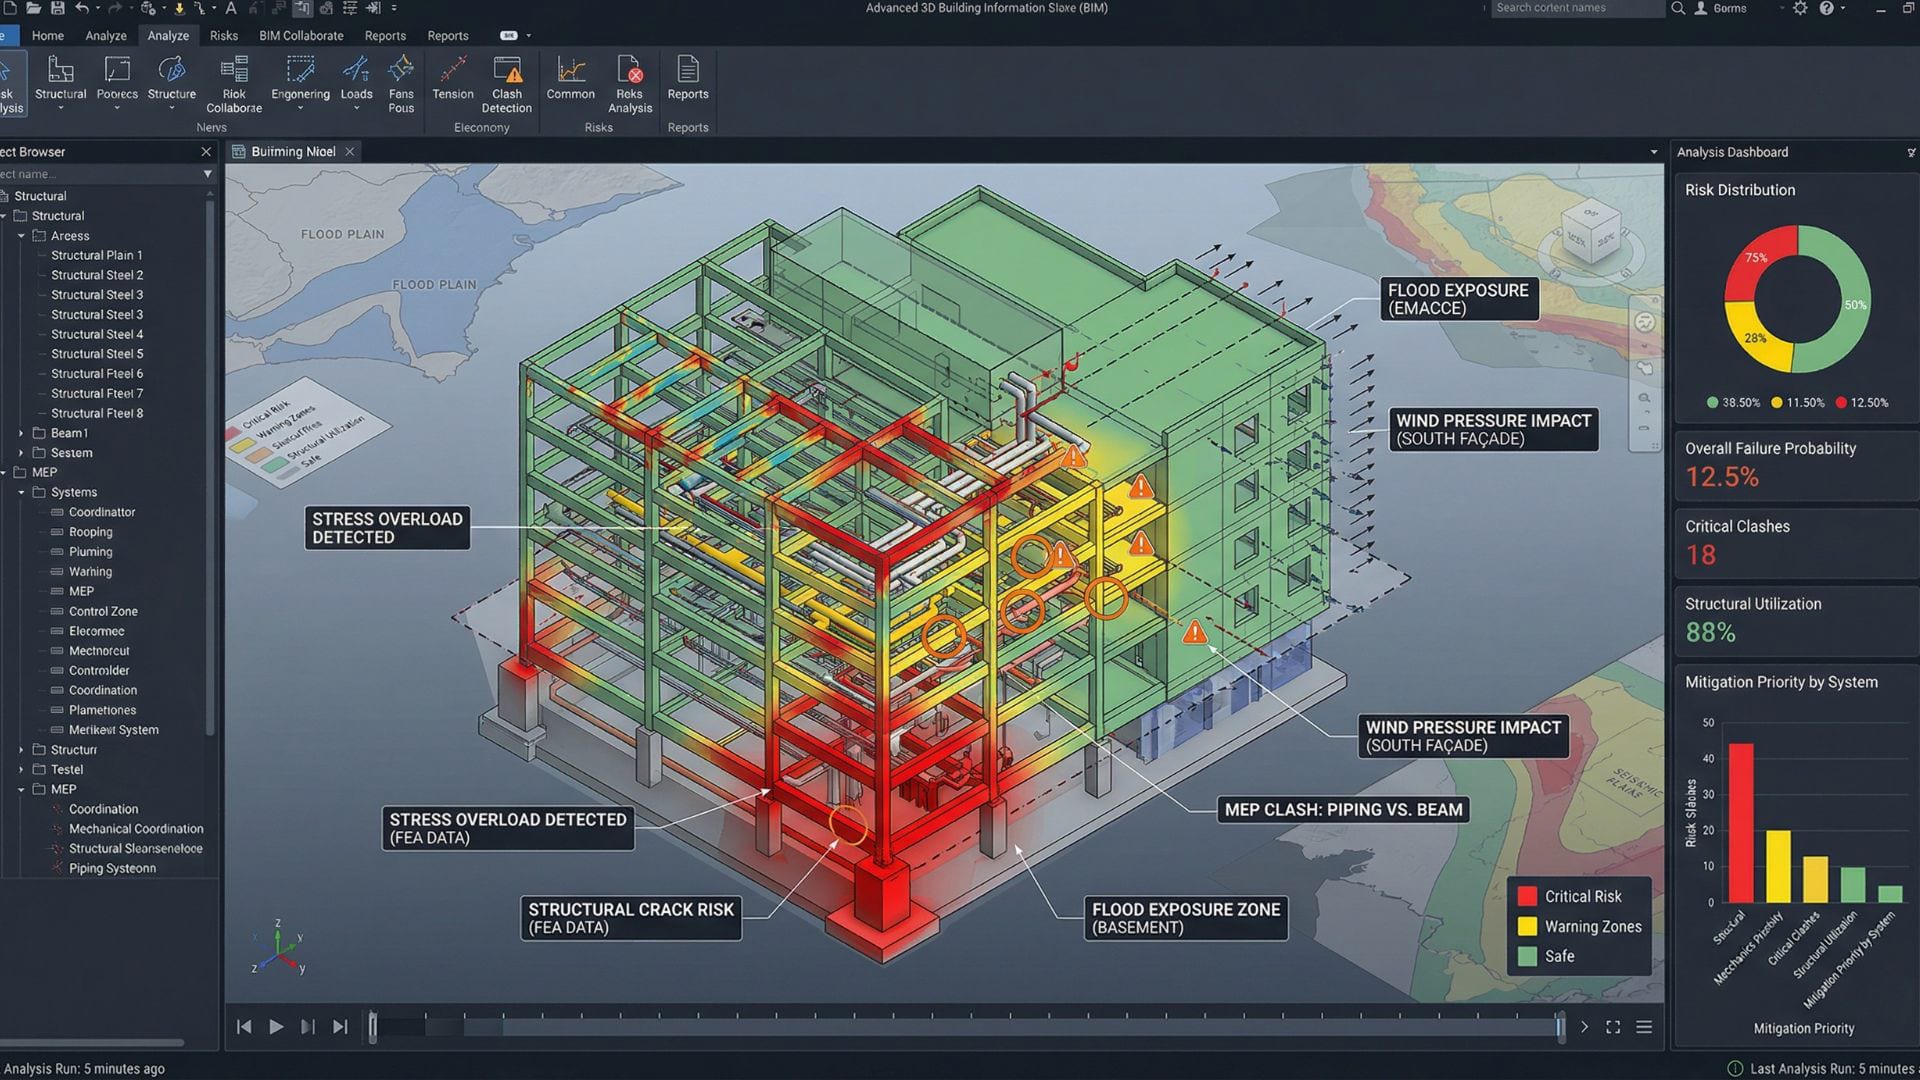
What it includes
We model and coordinate the systems together with architecture and structure, detecting and resolving clashes before a single construction drawing is printed.
- MEP system modeling and coordination in BIM.
- Integration with the architecture and structure disciplines.
- Clash detection between systems.
- Route optimization, energy efficiency, and maintainability.
Coordination that pays for itself
Every clash detected in the model is a problem you won’t have to solve on site. And solving a conflict on screen takes minutes; solving it on site costs hours, materials, delays, and sometimes structural modifications. That’s why MEP coordination is one of the highest-return investments of the entire project.
Beyond avoiding clashes, we optimize system routing to improve energy efficiency, reduce lengths and losses, and keep equipment accessible for maintenance. A building that’s easy to maintain is cheaper to operate throughout its service life.
Efficiency and maintainability
Good MEP coordination doesn’t end when everything ‘fits.’ We think about how the building will be operated and maintained: where the access panels go, how to reach equipment, how to zone the systems. These decisions—invisible in the renders—are what separate a building that’s easy to manage from one that causes problems year after year.
No clashes
Detection of conflicts between systems before they reach the site.
Efficiency
Optimized routes, shorter networks, and lower energy consumption.
Maintainability
Accessible systems that are easy to operate and maintain.
Frequently Asked Questions
What exactly does MEP mean?
MEP stands for Mechanical (HVAC and ventilation), Electrical (power, lighting, data), and Plumbing (water, sanitary, gas) systems. They’re what make a building livable and functional.
What is clash detection?
It’s the process of cross-checking the models of all disciplines to find physical clashes—for example, a duct running where a beam should be—and resolving them in the model before building. It prevents costly rework on site.
Does MEP coordination require BIM?
It’s not mandatory, but BIM greatly enhances it: it lets you see conflicts in 3D, automate their detection, and document solutions precisely. That’s why we run MEP coordination within a BIM environment.
Does it also work for renovations and additions?
Yes. On existing buildings, MEP coordination is even more valuable, because the new work must integrate with what’s already built, where the margin for error is smaller.