
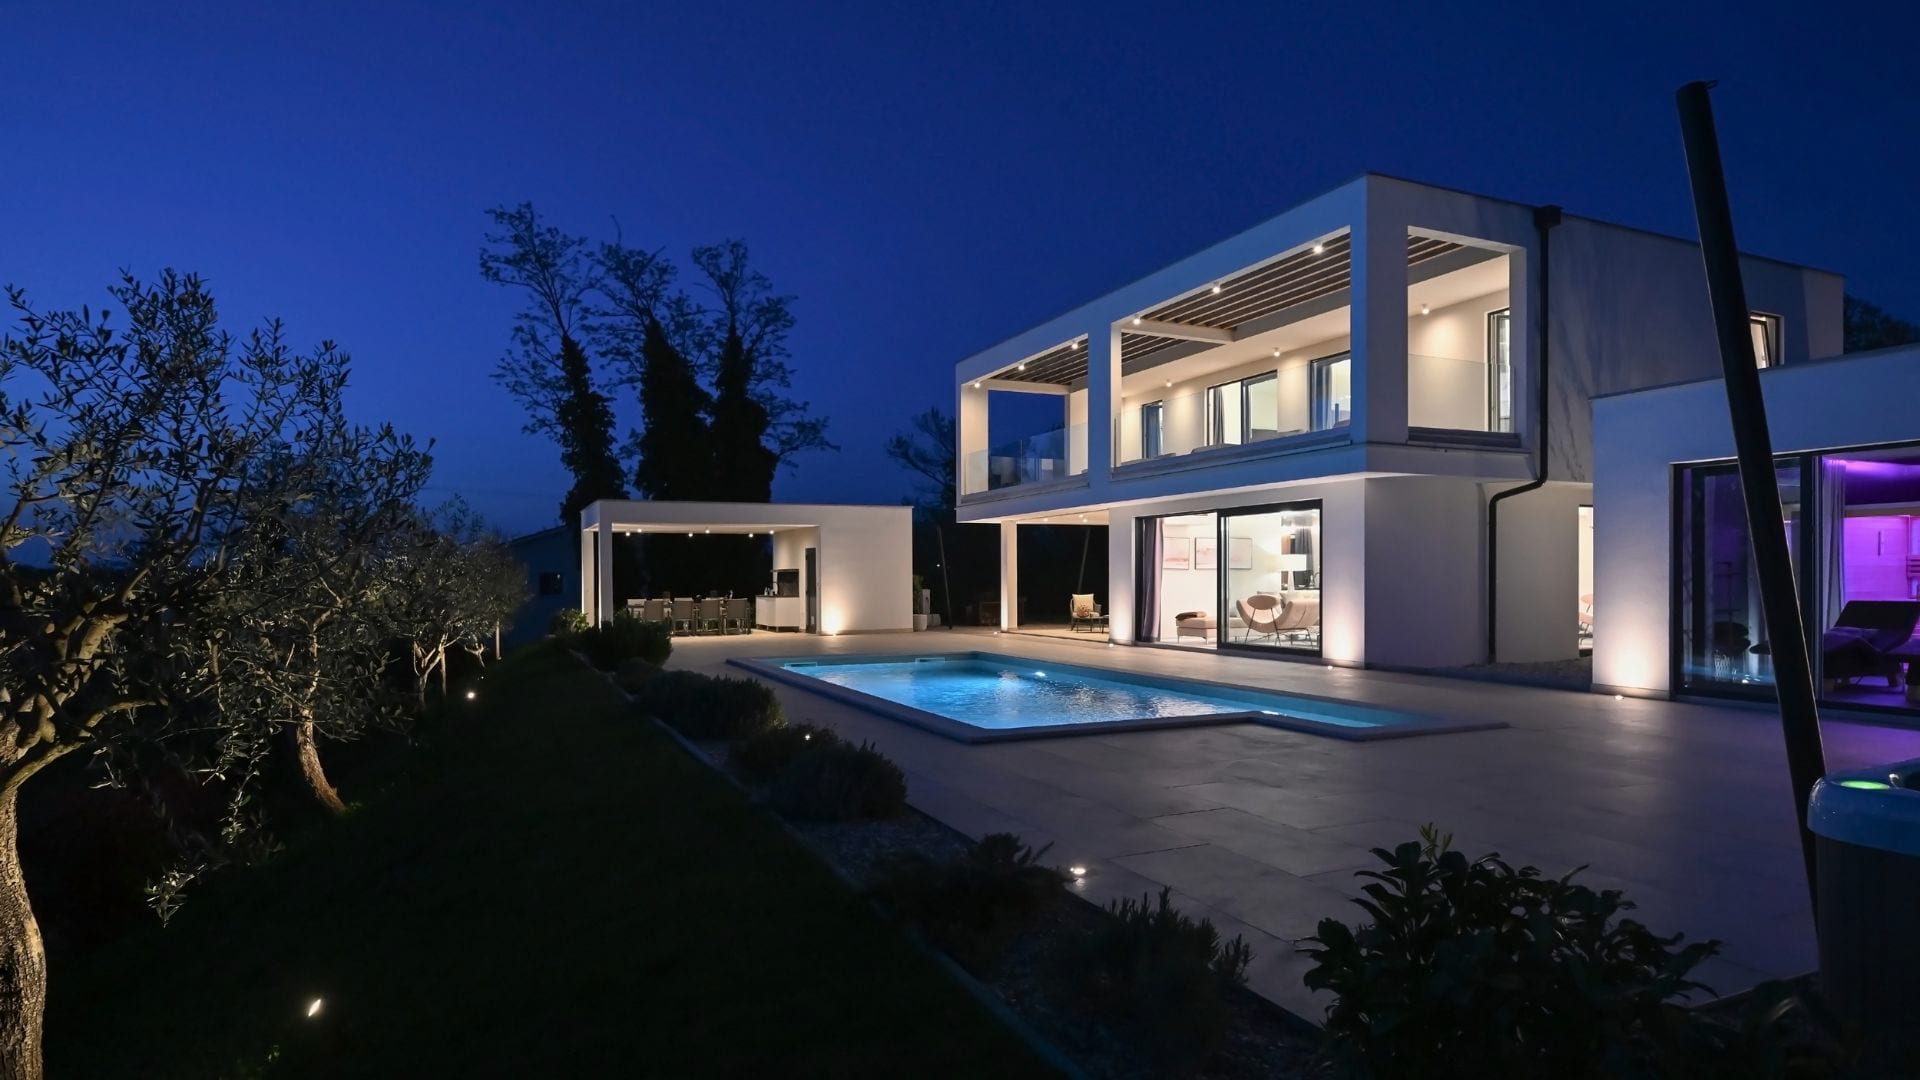
Engineering & architectural consulting
Resilient Residential Design
High-performance design focused on long-term value.
Homes designed to last
Resilient residential design is much more than aesthetics: it’s a home’s ability to protect its occupants and preserve its value against an increasingly demanding environment. At UrbanRise we develop residential projects that combine contemporary design, energy efficiency, and structural resilience, managing the full transition from concept to build-ready technical documentation.
Every home we design starts from a rigorous analysis of its context: climate, orientation, wind exposure, seismic risk, soil conditions, and local code. From there, we make design decisions that can’t simply be ‘added later’: the building’s form, envelope, materials, and structural systems are defined so the home performs well from day one and ages gracefully.
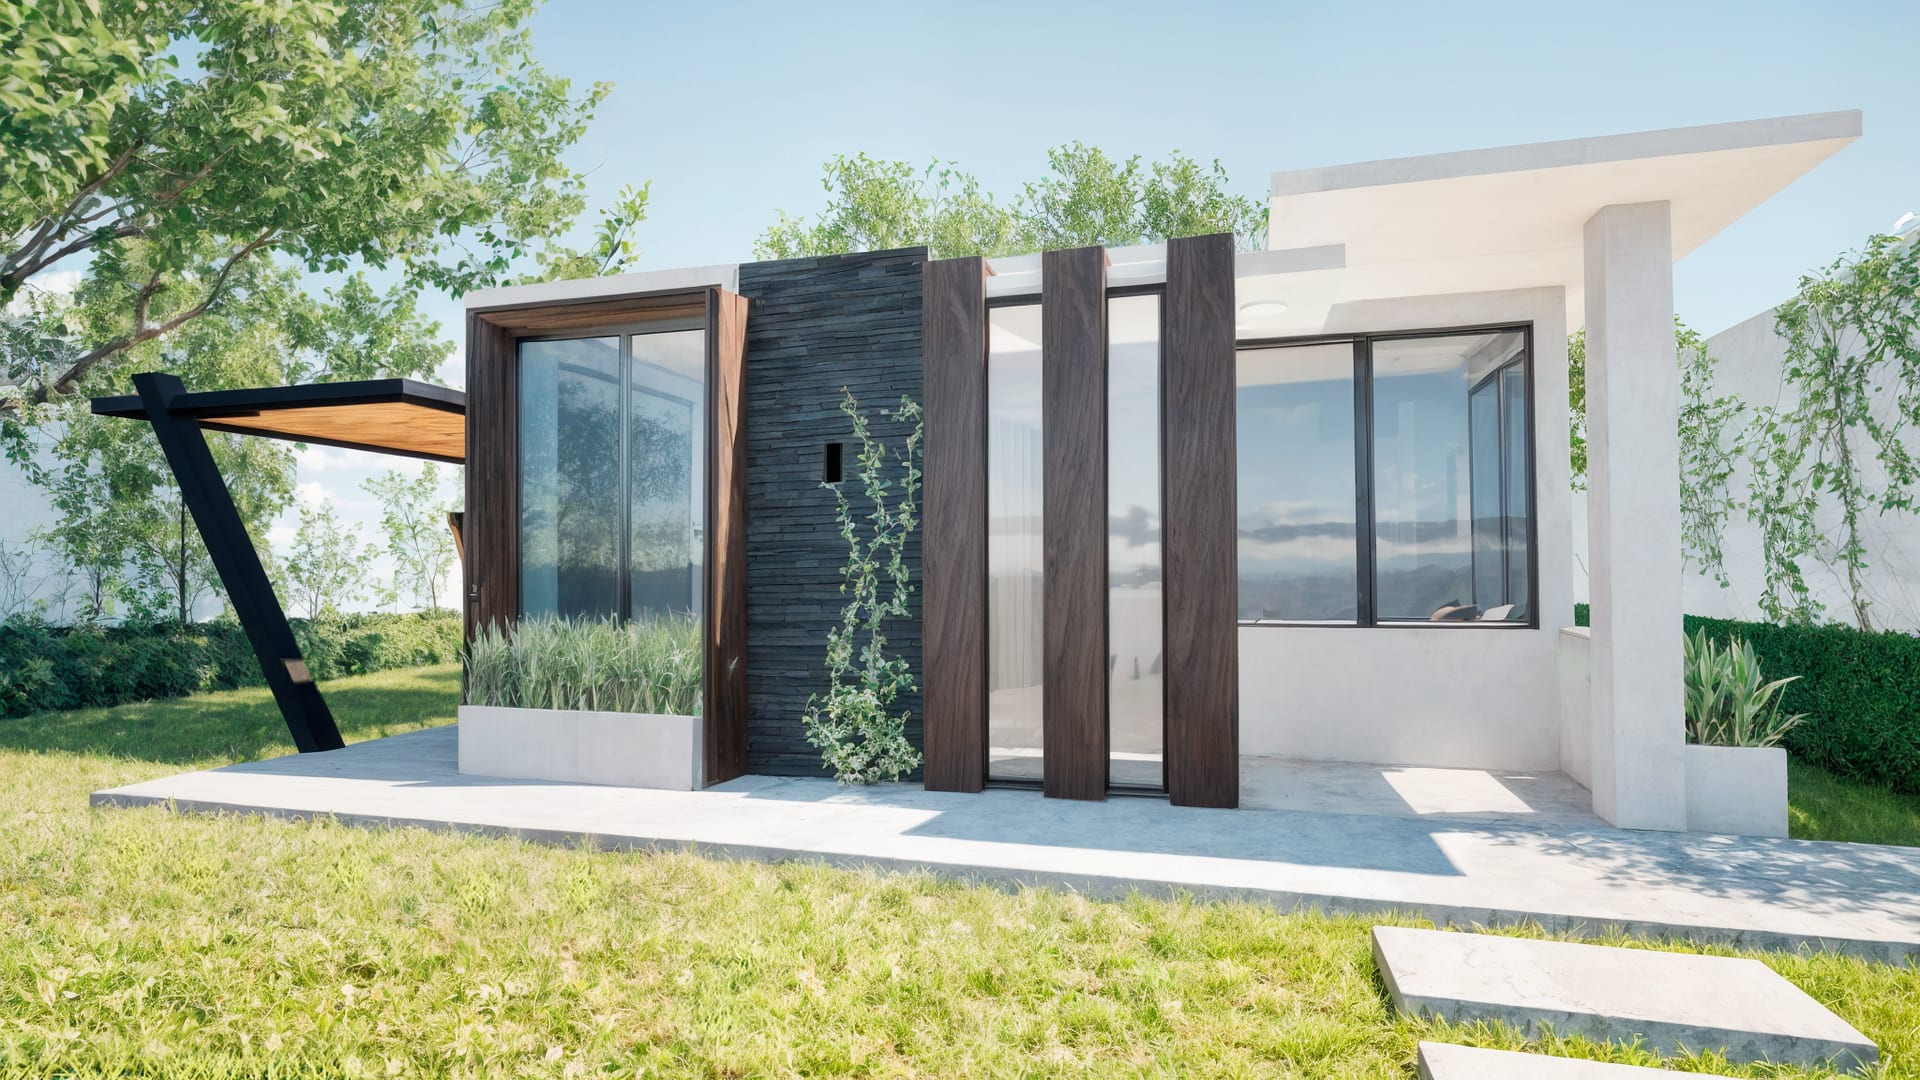
From concept to technical documentation
We support every project stage, ensuring the architectural vision translates into coordinated, precise, permit-ready documentation. This avoids the surprises that appear when design and engineering go their separate ways.
- Conceptual and schematic architectural design.
- Passive energy-efficiency and thermal-comfort strategies.
- Climate-resilient envelope and material selection.
- Permit-ready technical documentation.
- Coordination with licensed professionals for final sealing.
Energy efficiency and comfort, by design
A resilient home is, almost by definition, an efficient home. We first work with passive strategies—orientation, cross-ventilation, solar shading, thermal mass, and insulation—to reduce energy demand before adding equipment. The less energy a house needs to stay comfortable, the cheaper it is to operate and the less it depends on systems that can fail during an extreme event.
On that foundation we add efficient systems and, when the project justifies it, generation and storage solutions. The goal is always the same: stable comfort, low bills, and an asset that gains value from its performance, not just its looks.
Structural resilience for high-risk environments
In hurricane- and earthquake-prone regions, residential design must anticipate forces most conventional homes never consider. We coordinate architectural design with structural engineering from the outset, so the envelope, the connections, and the resisting system work as one. This reduces the risk of catastrophic damage and, in many cases, improves the property’s insurance terms.
Reference projects
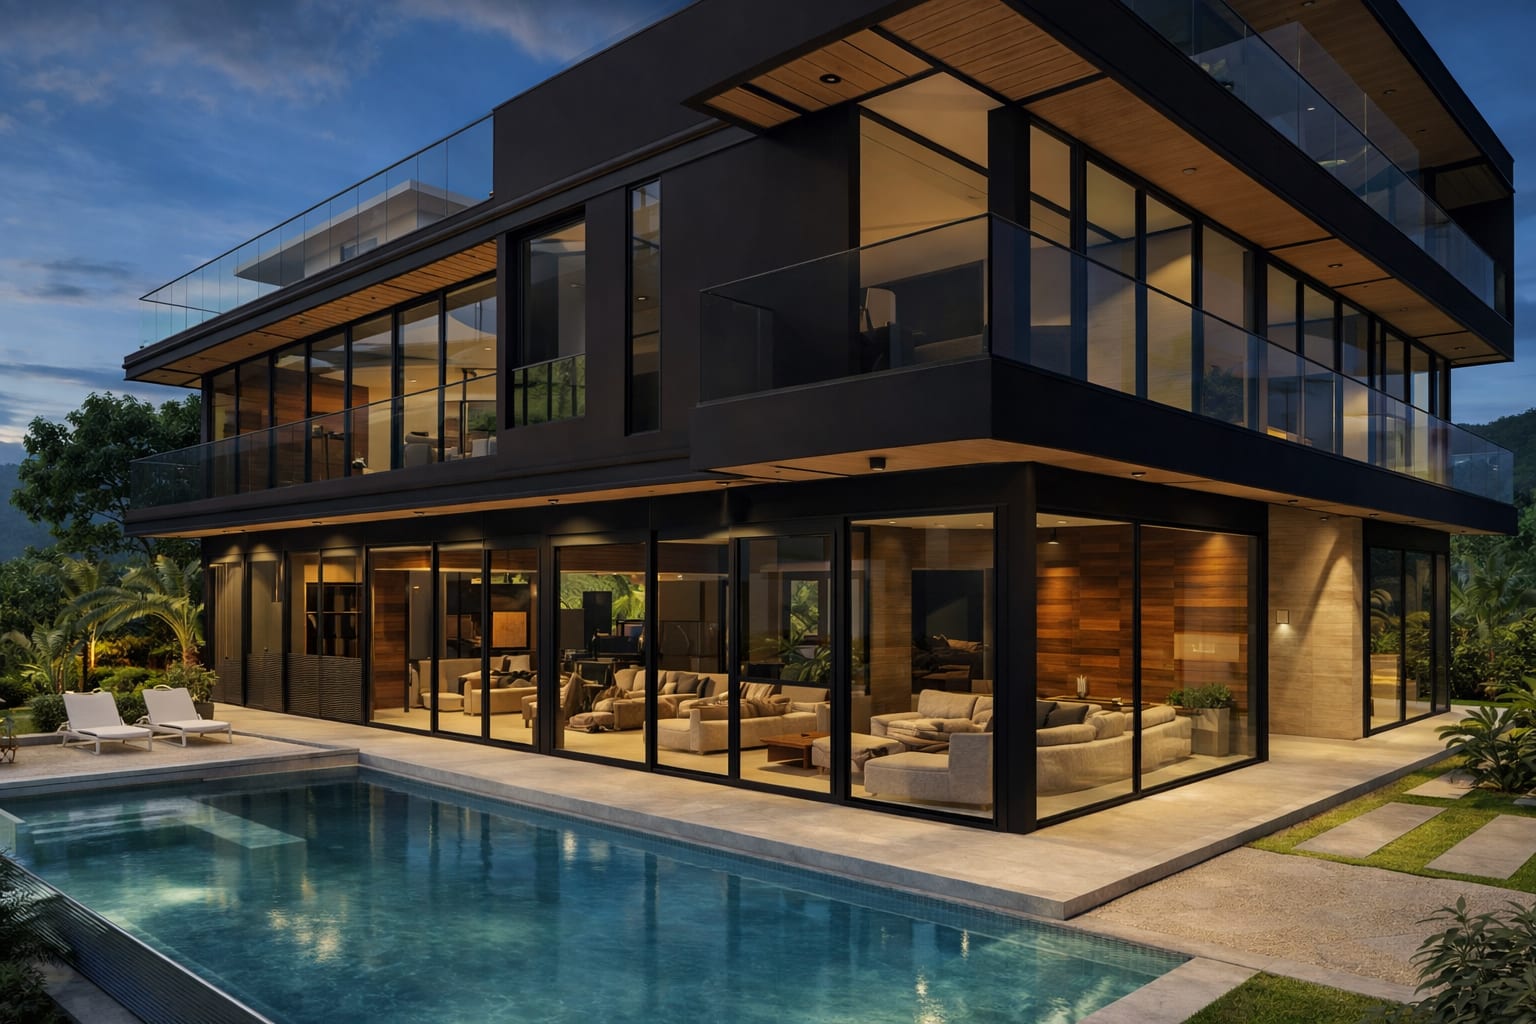
Luxury residential
Contemporary home with energy efficiency and resilient design.
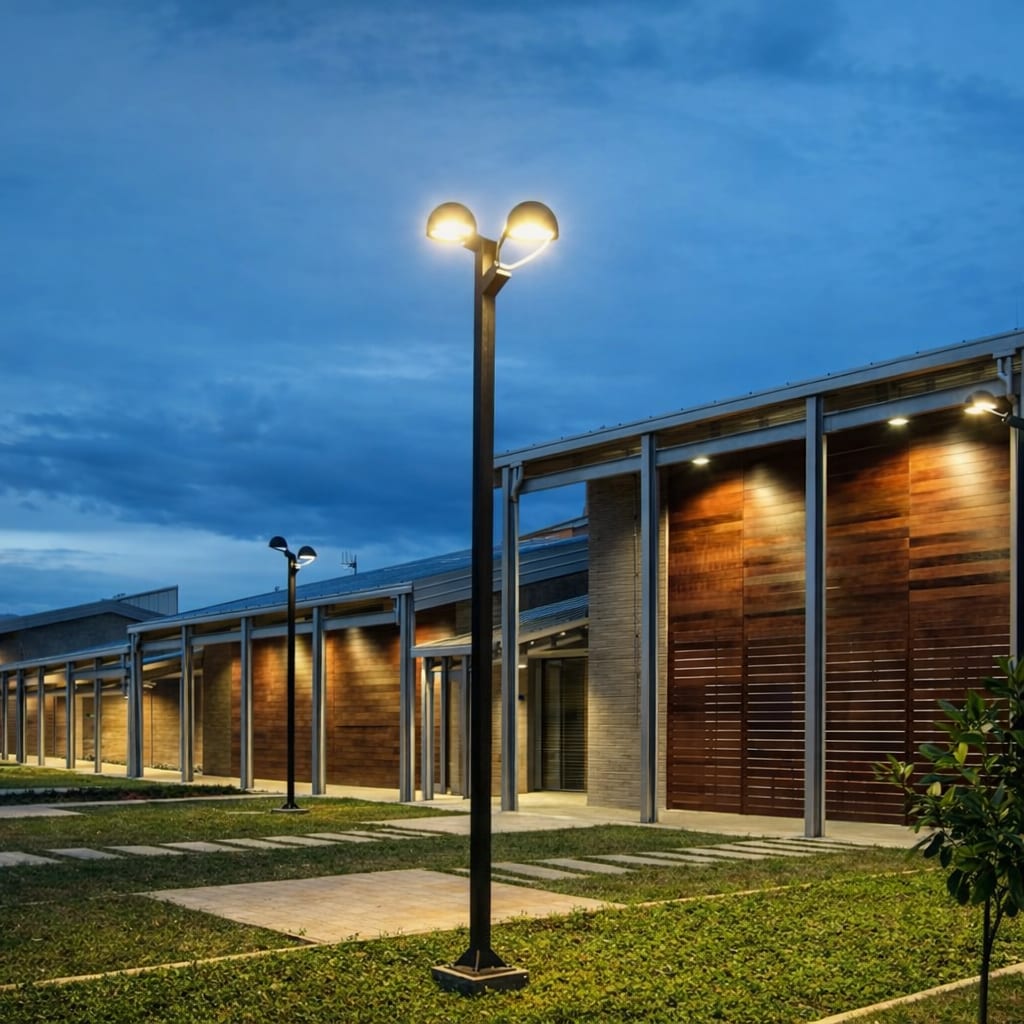
Illuminated residence
Comfort, safety, and integration with its surroundings.
Modern villa
High performance and durability against the climate.
Frequently Asked Questions
What does it mean for a home to be ‘resilient’?
It means it’s designed to withstand the threats of its environment (wind, seismic activity, moisture, heat) with the least possible damage, keeping occupants safe and preserving its value over time. Resilience comes from early design decisions, not later patches.
Do you work on existing homes or only new builds?
Both. We can design new homes or evaluate and improve an existing structure. For existing properties, we recommend starting with a technical audit to understand their real condition before proposing interventions.
Do you deliver permit-ready drawings?
Yes. We deliver coordinated, permit-ready technical documentation and manage final validation and sealing with our network of licensed professionals based on the project’s jurisdiction.
Does resilience make the project much more expensive?
Not as much as people think, and it almost always pays for itself. The most cost-effective decisions (form, orientation, envelope, connection details) cost little if made early. What’s expensive is fixing them later or absorbing the damage of not making them.
Ready to secure your investment?
Let’s design a home built to last.